
Weaving Mill Layout

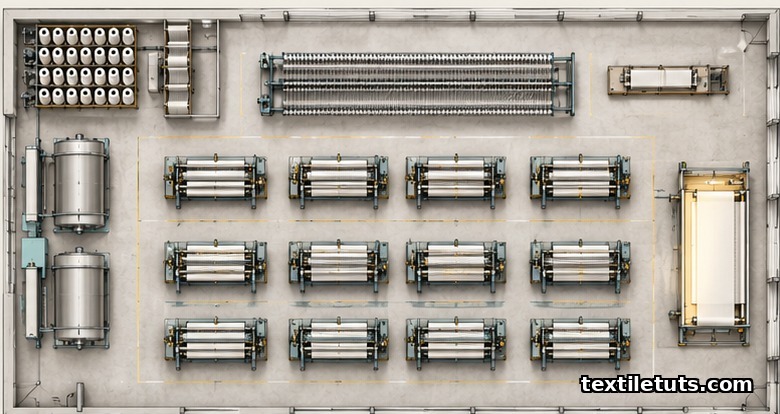
A weaving mill layout typically devotes 60 to 70 percent of its built-up area to the loom shed, places weaving machines on 1.8 to 2.4 m centerline spacings, and requires a minimum 4.5 m clear ceiling height to deliver the 8 to 15 air changes per hour and 60 to 75 percent relative humidity that cotton and blended yarn weaving demand for acceptable warp breakage rates.
A poor layout costs a weaving mill in three measurable places: loom efficiency, fabric first-quality percentage, and labor utilization. The right arrangement of yarn storage, warping, sizing, drawing-in, weaving, and inspection zones reduces interdepartmental travel distance, isolates vibration, and keeps the shed climate stable. This article walks through the six functional zones every weaving mill must include, the three layout patterns that engineers use most often, and the ISO and ASTM numbers that govern spacing, lighting, and conditioning.
By the end you will know how to read a weaving-mill floor plan, what each zone contributes to material flow, and which environmental setpoints the standards consider non-negotiable for production-grade output.
Why Weaving Mill Layout Decides Productivity
Loom efficiency, the percentage of available loom time that produces saleable picks, sits between 85 and 92 percent in well-run mills and drops to 70 to 78 percent in mills with poor layout, weak humidity control, or material-handling bottlenecks. The 10 to 15 percentage-point gap is the difference between a profitable mill and one that bleeds cash on every shift. Layout is the upstream variable: change where the creel sits, how the beam carrier moves, or where the inspection table is placed, and every downstream metric shifts with it.
Two layout decisions carry the most weight. The first is the distance between the sizing section and the loom shed; long runs of sized beam between zones translate into yarn damage from handling, especially for viscose and modal warps. The second is the relationship between the inspection table and the fabric warehouse; if bales travel past the loom shed twice, the dust load in the shed rises and ends up on the warp, where it shows up as weft contamination defects.
The Six Functional Zones of a Weaving Mill
Every weaving mill, from a 24-loom job shop to a 2,000-loom integrated plant, breaks into six functional zones. Each zone has its own loading, environmental, and material-handling requirements, and the layout must respect the differences.
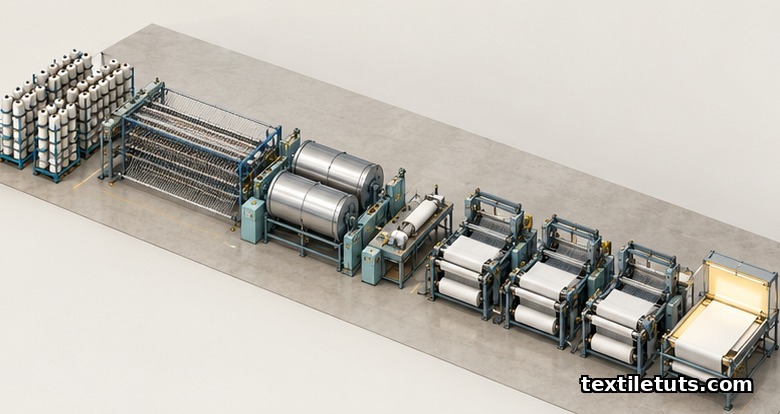
1. Yarn storage and conditioning. Yarn cones or cheeses arrive in this zone 24 to 48 hours before use. Cotton yarn is conditioned at 25 degrees Celsius and 65 percent relative humidity to bring the moisture content to 8.5 percent, the equilibrium regain point that minimizes fly and static during warping. The zone must be dust-controlled, with smooth concrete flooring that does not shed particulate.
2. Warping zone. Creels holding 400 to 800 ends feed the warping machine. A 1,000 mm traverse modern warper consumes 600 to 800 meters of warp per minute on cotton counts of Ne 30 to Ne 60. The zone needs 4.5 to 5.0 m headroom for the creel frame, 6 to 8 m clear floor length, and a dedicated operator aisle at 1.2 m minimum.
3. Sizing zone. Sized warps carry up to 12 to 18 percent size add-on for cotton and 6 to 10 percent for polyester-cotton blends. Sizing machines run 30 to 80 m per minute and use steam-heated drying cylinders at 110 to 130 degrees Celsius. The zone is the single largest steam consumer in a weaving mill and must be isolated from the weaving shed so humidity peaks do not migrate downstream.
4. Drawing-in and tying-in zone. Each warp is drawn through the healds and reed before going to the loom. Modern mills use knotting machines that tie up to 600 knots per minute, reducing manual drawing-in to 1.5 to 2.5 hours per loom. This zone is small in floor area but labor-intensive, and it is usually placed adjacent to the loom shed entrance so tied beams move to the loom with minimum handling.
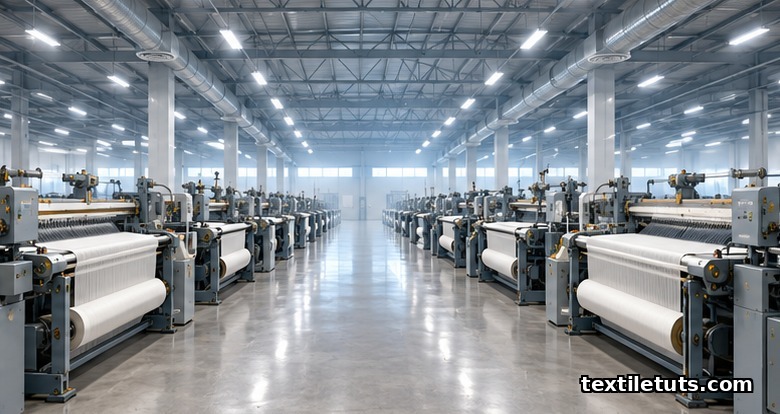
5. Weaving shed. The dominant zone by area. Looms are arranged on parallel rows, each row served by a 1.5 to 1.8 m weaver aisle. A typical air-jet loom occupies 6 to 8 square meters of floor area including its service envelope, and the shed floor load runs 8 to 12 kN per square meter when the loom foundations and beam creels are counted.
6. Inspection, mending, and fabric warehouse. Greige fabric is inspected on tables with backlighting at 1,000 to 1,500 lux, mended, and packed. The inspection zone should be vibration-isolated from the loom shed so weavers cannot feel the shed running, which otherwise causes inspector fatigue and missed defects.
Three Standard Mill Layout Patterns
Mill engineers choose between three layout patterns based on production volume, building footprint, and capital budget. Each pattern has a measurable impact on material flow distance, energy use, and staffing.
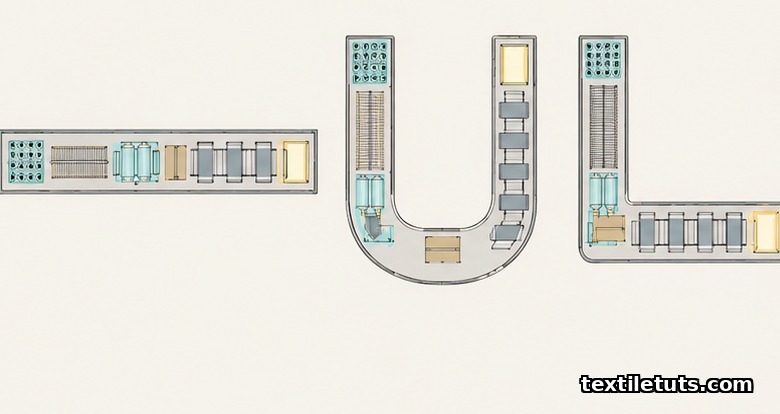
Linear (straight-through) layout. Yarn enters at one end of the building, moves through warping, sizing, drawing-in, weaving, and inspection in a single straight line, and finished fabric exits at the opposite end. Linear layouts minimize cross-traffic and make supervisory oversight easier. They require a long, narrow building of 150 m or more, which is feasible in Bangladesh and South Asian industrial zones but rare in dense urban areas.
U-shaped layout. Yarn enters and finished fabric exits at the same end of the building, with the production flow forming a U. The pattern keeps the loading dock, the finished-goods warehouse, and the administrative office close to each other, which shortens management travel. U-shaped mills typically save 12 to 18 percent in interdepartmental travel distance compared to a linear layout of the same loom count, because raw material and finished goods share one shipping bay.
L-shaped layout. Used when the building site is constrained on two sides, for example by a road and a property line. The pattern places warping, sizing, and drawing-in in one wing and weaving, inspection, and warehousing in the perpendicular wing. L-shaped layouts work well for mills of 200 to 600 looms that need to expand later, since the second wing can be extended without disturbing the first.
A fourth option, the cellular or cluster layout, groups 8 to 16 looms around a shared knotting and inspection station. Cellular layouts improve teamwork and reduce the time a faulted loom sits empty, but they require 15 to 20 percent more floor area per loom than a row layout. Most mills reserve the cellular pattern for short-run, high-mix production such as towel or technical-textile weaving.
Weaving Shed Environmental Standards
The weaving shed is the most environmentally sensitive zone of the mill. Three ISO and ASTM standards govern the conditions inside it.
ISO 139:2023, Textiles: Standard atmospheres for conditioning and testing, sets the reference atmosphere at 20 degrees Celsius and 65 percent relative humidity for textile testing. While the standard targets the laboratory, weaving-mill engineers use the same setpoint for the shed because warp and weft conditioned near 65 percent RH break at predictable tensions, and fabric off the loom carries a stable moisture content for the inspection zone downstream.
ISO 9001:2015, Quality management systems: Requirements, requires that any process that affects product quality operate under controlled conditions. The shed’s humidity, temperature, and lighting all fall under this clause, so mill quality manuals must record the actual setpoints and the calibration schedule of the sensors that monitor them.
ASTM D737, Standard Test Method for Air Permeability of Textile Fabrics, while a fabric test, also implicitly drives shed design. Because air-jet and rapier looms need 8 to 15 air changes per hour to evacuate fly and lint, and because air permeability of the surrounding fabric influences how much dust is recirculated, the design of the shed’s HVAC system is sized off a fabric-property standard rather than a building code.
For lighting, EN 12464-1 (the European implementation of ISO 8995) sets a minimum maintained illuminance of 500 lux for the weaving shed floor and 1,000 lux at the inspection table. Operators working at looms for full shifts under 300 lux report higher visual fatigue and 5 to 10 percent more stop events per shift than operators working at 500 lux or above.
Material Flow and WIP Storage
A weaving mill carries work-in-process at five points: between warping and sizing, between sizing and drawing-in, between drawing-in and the loom shed, between the loom and inspection, and between inspection and the finished-goods warehouse. Each handoff is a delay. Layout engineers target a total WIP time of under 8 hours for a 30-meter warp beam running cotton Ne 40 at 80 m per minute sizing speed.
Beam transport in modern mills uses battery-powered beam trucks running on a 1.8 m aisle. The truck turning radius is 2.4 m, which dictates the aisle width between the creel and the warping zone and between sizing and the drawing-in area. Forgetting the truck radius in the layout forces mills to use overhead cranes for beam transfer, which adds 4 to 6 minutes per beam and creates a queue at the sizing exit.
Power, HVAC, and Lighting Loads
Loom power consumption dominates the mill electrical load. An air-jet loom weaving cotton sheeting at 1,400 rpm draws 4.5 to 5.5 kW continuously; a rapier loom drawing 400 rpm draws 3.0 to 3.8 kW. A 500-loom mill running air-jet machines therefore needs 2.4 to 2.8 MW of connected loom load alone, before HVAC, lighting, compressors, and sizing machine heaters.
Sizing machines draw an additional 250 to 400 kW each for steam-heated drying. Compressed air for air-jet looms adds 8 to 12 cubic meters per minute per loom at 6 bar, which the central compressor station must deliver continuously. HVAC for the shed is sized off the air-change target, not the cooling load alone: the standard rule of thumb is 0.8 to 1.0 kW of cooling per loom for the shed, with humidity control adding another 0.3 to 0.5 kW per loom.
Lighting at 500 lux across a 10,000 square meter shed adds 250 to 400 kW, and the trend in modern mills is to move from metal-halide to LED at 110 to 130 lumens per watt to cut this load by 50 to 60 percent. LED retrofits typically pay back in 24 to 36 months in mills with running looms, since the shed operates three shifts.
Frequently Asked Questions
What is the ideal spacing between looms in a weaving mill?
Loom centerline spacing of 1.8 to 2.4 m works for most air-jet and rapier machines, with the wider spacing used when weaver aisles must accommodate a beam truck or a knotting station. Spacing tighter than 1.6 m traps humidity, raises fly accumulation, and limits the maintenance access needed to change a weft package or clear a weft break.
What relative humidity is needed in a weaving shed?
Cotton weaving runs best at 65 to 75 percent RH at 25 to 30 degrees Celsius. Polyester-cotton blends perform at 60 to 70 percent, and 100 percent polyester at 55 to 65 percent. A 5 percent RH drop in cotton weaving typically raises warp breakage by 8 to 12 percent and adds one to two yarn defects per 100 meters of woven fabric.
What is the difference between U-shape and linear mill layout?
Both patterns move material through the same six zones in the same order. The difference is that a linear layout loads and ships at opposite ends of the building, while a U-shape layout loads and ships at the same end. U-shape saves 12 to 18 percent in interdepartmental travel for the same loom count and concentrates supervision in one bay, but it requires a wider, shorter site.
How many air changes per hour does a weaving shed require?
Air-jet and rapier loom sheds need 8 to 15 air changes per hour, with 10 to 12 as the common design target for cotton. Shuttle looms historically required only 4 to 6 air changes per hour, but almost no new mill installs them. The ventilation rate is sized to remove lint and fly, control humidity, and supply breathing air to operators on three shifts.
What is the minimum ceiling height for a weaving mill?
The minimum clear ceiling height is 4.5 m for the loom shed, with 5.0 to 5.5 m preferred for mills that plan to install overhead cleaning rails or high-bay lighting fixtures. Sizing and warping zones need 5.0 to 5.5 m for creel frames and dryer access. Ceilings below 4.5 m trap heat, force HVAC ducts into the working aisle, and limit lighting placement so that the back rows of looms fall below 300 lux.
References
- International Organization for Standardization. ISO 139:2023, Textiles: Standard atmospheres for conditioning and testing. iso.org — defines the 20 degrees Celsius, 65 percent RH reference atmosphere used for textile conditioning.
- International Organization for Standardization. ISO 9001:2015, Quality management systems: Requirements. iso.org — sets the requirement for controlled conditions in processes that affect product quality, including weaving shed environment.
- ASTM International. ASTM D737: Standard Test Method for Air Permeability of Textile Fabrics. astm.org — the air-permeability test used to size weaving shed ventilation rates.
- European Committee for Standardization. EN 12464-1:2021, Light and lighting: Lighting of indoor work places. iso.org — specifies 500 lux minimum maintained illuminance for weaving shed floors and 1,000 lux at inspection tables.
- Adanur, S. (2001). Handbook of Weaving. Boca Raton: CRC Press, via Taylor and Francis / researchgate.net — a peer-reviewed reference on weaving preparation, shed design, and loom arrangement.
- International Textile Manufacturers Federation. International Production Cost Comparison: Spinning and Weaving. researchgate.net — publishes loom efficiency, humidity, and air-change benchmarks used by mills worldwide.
This article is the working reference for weaving mill layout. Editorial by Mohammad Yousuf (Anik), TextileTuts. Sources: ISO 139, ISO 9001, ASTM D737, EN 12464-1, Adanur (CRC Press), and ITMF production cost data, as cited.


