
Spinning Mill Quality Management

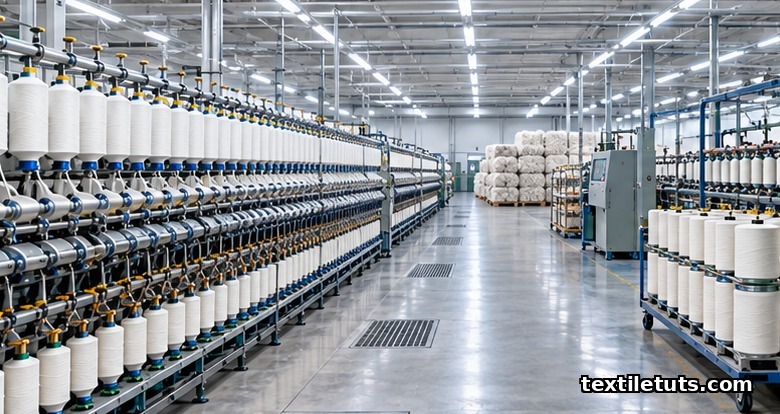
A modern spinning mill’s quality management program measures six core parameters (yarn count, count CV%, twist, evenness CV%, imperfection count, and tensile strength) and benchmarks every lot against USTER Statistics, where the top-quartile mill ships ring-spun 30 Ne combed cotton yarn at a CV of 12.5% or lower with fewer than 110 imperfections per kilometer.
Spinning mill quality management is the daily control of fiber preparation, drafting, twisting, and winding so that every package leaving the floor matches a declared specification. A working system protects against customer claims, reduces reprocessing, and keeps the mill’s access to export markets where buyers audit against ISO, AATCC, and ASTM test methods.
This article walks through the parameters mills measure, the instruments and standards used, the in-process controls that prevent defects, and the statistical tools that turn raw test data into a usable quality decision.
What a Spinning Mill Quality Management System Covers
A mill’s quality management system (QMS) is built on four connected layers: raw material inspection, in-process control at every machine, laboratory testing against published standards, and a corrective action loop that closes out non-conformances. Each layer feeds the next, so a defect detected at winding should have been flagged at roving or ring frame, traced back to a draft setting, and corrected before the next shift starts.
The system also has to be documented. ISO 9001:2015 sets the framework most export mills adopt, while product-specific standards (ASTM D2256 for tensile, ASTM D1425 for evenness) define the test methods the laboratory follows. The QMS does not invent quality; it makes quality measurable, repeatable, and traceable to a standard or a customer specification.
The Six Core Quality Parameters Every Mill Measures
Yarn quality is reduced to a small set of measurable variables. Mills test every lot against these parameters because downstream weaving, knitting, and finishing performance can be predicted from them. The six core parameters are:
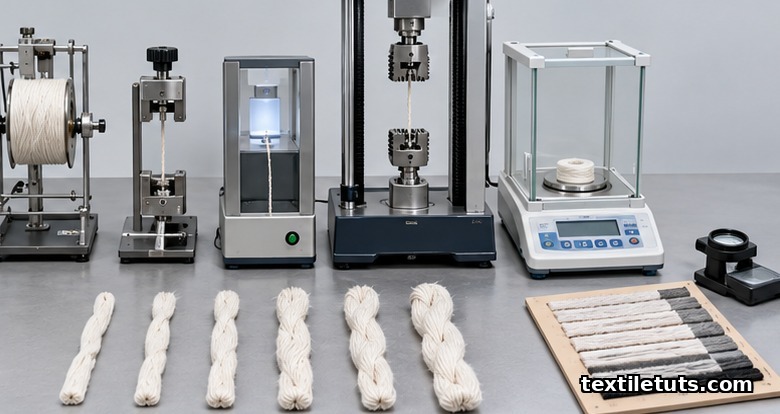
- Yarn count (linear density, expressed in Ne, Tex, or metric count)
- Count CV% (variation of linear density along the yarn)
- Twist per inch or twist per meter
- Unevenness / evenness CV% (mass variation along the yarn)
- Imperfections per kilometer (thin places at -50%, thick places at +50%, neps at +200%)
- Tensile strength and breaking elongation
Count and twist define the yarn’s identity. Unevenness, imperfections, and tensile properties define whether the yarn can be knitted or woven without breaking out. A mill that controls all six delivers a fabric-grade product; a mill that controls only the first two is selling a commodity.
Standard Test Methods: ISO, ASTM, and AATCC
Mills do not write their own test methods. Yarn testing is governed by international standards so a result in Bangladesh is comparable to a result in Portugal. The four anchor methods are:
- ASTM D2256 — Standard Test Method for Tensile Properties of Yarns by the Single-Strand Method (CRE principle).
- ASTM D1907 — Standard Test Method for Linear Density of Yarn (Yarn Number) by the Skein Method.
- ASTM D1425 — Standard Test Method for Unevenness of Textile Strands Using Capacitance Testing Equipment.
- ISO 2061:2015 — Textiles: Yarn from packages. Determination of single-end breaking force and elongation using constant-rate-of-extension testers.
For mills shipping to Europe, ISO 16549 (yarn unevenness by capacitive method) and ISO 2060 (mass per unit length using short specimens) round out the laboratory suite. For fabric-level checks, AATCC Test Method 89 for yarn appearance on a knit-down strip catches yarn-to-fabric translation issues that yarn-level tests miss.
How Spinning Mill Laboratories Are Equipped
The minimum laboratory for a mill producing combed cotton ring-spun yarn includes a Uster Tester (or equivalent capacitance evenness tester) for CV% and imperfection counts, a single-end tensile tester (CRE principle) for breaking force and elongation, a twist tester for TPI/TPM, an analytical balance for yarn count by the skein method, and a wrapping board for appearance grading. Classimat systems add fault classification by length and category, which the standard imperfection count does not capture.
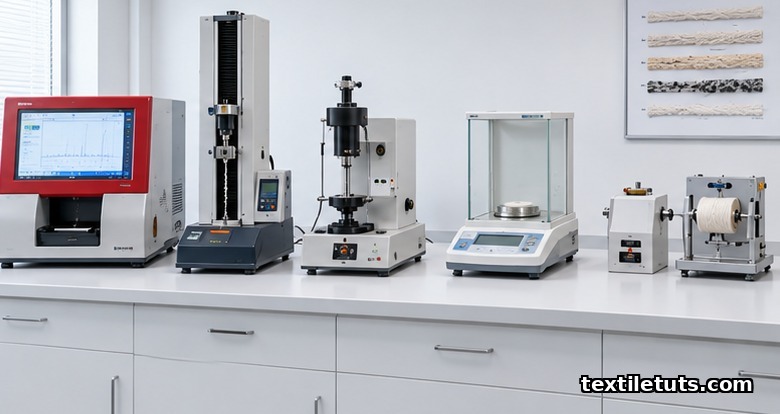
Calibration matters more than brand. A tensile tester that has not been force-calibrated in the last twelve months will quietly produce a 5-10% bias in breaking force. Most export mills follow ISO 17025 calibration discipline even when they are not formally accredited, because customers audit calibration records.
In-Process Quality Control: From Bale to Winding
Yarn quality is decided on the floor, not in the lab. In-process control is the daily discipline of testing at each machine stage so that drift is caught before it becomes a customer claim.
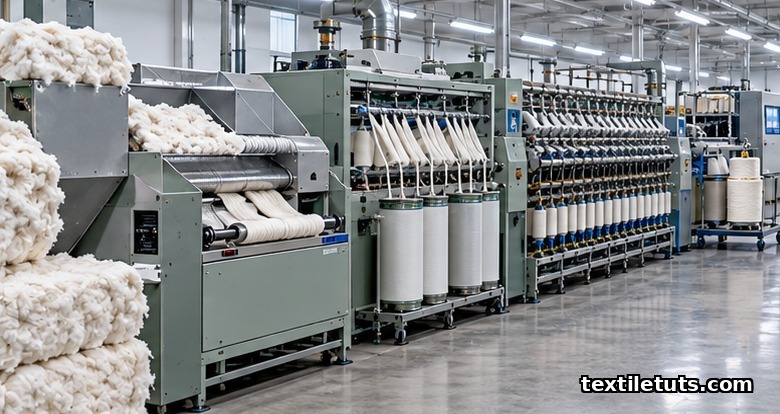
- Bale and mixing: HVI (High Volume Instrument) testing of micronaire, length, strength, uniformity index, and trash content before the bale is opened. A bale with a uniformity index below 80% will pull down the blend, so it is either downgraded or mixed at a lower proportion.
- Blowroom and card: Nep count per gram at the card web and sliver, Uster web testing for evenness. A card room running more than 200 neps per gram signals roller loading or clothing damage.
- Draw frame: Sliver evenness CV% and spectrogram checks for periodic faults. A periodic fault at 0.5 m or 1.0 m wavelength almost always traces back to a drafting roll eccentricity.
- Roving frame: Rovings tested for count CV% and twist. Under-twisted roving breaks down at the ring frame; over-twisted roving feeds unevenly.
- Ring frame: Count, twist, strength, evenness, and imperfection checks at scheduled intervals. The most diagnostic single test is the Uster spectrogram, which separates drafting faults from random variation.
- Winding and clearing: Electronic yarn clearers (Uster Quantum, Loepfe, or Pentair) cut out thick and thin places by length and cross-section. Clearing settings come from the yarn’s end use; a yarn destined for knitting is cleared tighter than a yarn for weft.
Statistical Process Control in a Spinning Mill
Statistical Process Control (SPC) is the bridge between the laboratory and the floor. The standard tool is the Xbar-R control chart, plotted on each shift’s test data for count, twist, evenness CV%, and strength. A point outside the control limits, or seven consecutive points on one side of the mean, triggers a corrective action that is logged, investigated, and closed.
Cpk (Process Capability Index) summarizes whether the mill can hold a specification. A Cpk below 1.33 is a warning; a Cpk below 1.00 means the process is producing out-of-spec material and customers will reject. For count CV% on a 30 Ne combed cotton yarn, a Cpk of 1.50 or higher is the realistic target for a top-quartile mill.
Process capability is reported back to the floor, not just kept in the lab. Daily morning meetings review the previous shift’s Cpk, the number of clearances at winding, and any customer claim patterns from the week. The meeting ends with three or four named corrective actions assigned to named operators.
Common Spinning Defects and Their Root Causes
| Defect | Where it appears | Typical root cause |
|---|---|---|
| Thick places (+50%) | Fabric as horizontal bars | Roller laps, drafting break, flyer buildup, roving join missed |
| Thin places (-50%) | Fabric as break-prone zones | Drafting setting too tight, roving under-weight, fiber loss in card |
| Neps (+200%) | Fabric as white specks, dye faults | Card clothing worn, immature cotton in mix, high beater speed |
| Periodic fault | Streaks at fixed wavelength | Eccentric drafting roll, gear defect, flyer imbalance |
| Count CV% high | Fabric weight variation | Draft gear slip, roving CV% high, uneven mixing at draw frame |
| Low tenacity | Knitting/winding break率高 | Low micronaire cotton, excessive processing, low draft twist |
| Hairiness excess | Pilling, weaving friction | Low ring traveler speed, worn aprons, open-end instead of ring |
Every defect in the table has a known root cause family. The QMS does not stop at the defect; it traces back to which machine, which shift, and which input material, then closes the loop by changing the setting, replacing the consumable, or rejecting the input bale lot.
Frequently Asked Questions
What is the most important quality test in a spinning mill?
Yarn evenness CV% on a capacitance tester (Uster or equivalent) is the single most informative test because the spectrogram separates drafting faults from random variation and points the operator to the machine stage that needs attention. Tensile and count follow, then imperfections and appearance.
How does USTER Statistics work, and is it a standard?
USTER Statistics is not an ISO or ASTM standard; it is a periodic industry survey published by Uster Technologies that ranks mills by the quality levels their yarn actually achieves. Mills use it as a benchmark, then set internal targets at the 25%, 50%, or 75% percentile of the global survey, depending on the price point of the yarn they sell.
What is the difference between QA and QC in a spinning mill?
Quality Control (QC) is the inspection and testing activity: pulling samples, running the lab, recording results. Quality Assurance (QA) is the broader system that designs the standards, trains the operators, audits the lab, and closes the corrective action loop. A mill can have QC without QA; it cannot have a working QMS without QA.
How often should a spinning mill recalibrate its tensile tester?
At least once a year for force calibration, with daily verification against a reference yarn or dead-weight load. ISO 17025-accredited labs calibrate more frequently. A mill running continuous three-shift production should also run a mid-year verification because heavy use biases load cells.
Can a small mill without a Uster Tester still run a quality program?
Yes. A small mill can use blackboard appearance grading, the skein method for count, a manual twist tester, and a simple single-end tensile rig to build a usable dataset. The numbers will have more variance and lower resolution, but SPC, control charts, and corrective action still work. The investment is in discipline, not equipment.
References
- ASTM International. D2256/D2256M: Standard Test Method for Tensile Properties of Yarns by the Single-Strand Method. ASTM Compass. https://www.astm.org/d2256 — Single-strand tensile method using constant-rate-of-extension testers.
- ASTM International. D1907/D1907M: Standard Test Method for Linear Density of Yarn (Yarn Number) by the Skein Method. ASTM Compass. https://www.astm.org/d1907 — Skein method for yarn count in cotton, worsted, or metric systems.
- ASTM International. D1425/D1425M: Standard Test Method for Unevenness of Textile Strands Using Capacitance Testing Equipment. ASTM Compass. https://www.astm.org/d1425 — Capacitive evenness and imperfection test method.
- International Organization for Standardization. ISO 2061:2015. Textiles: Yarn from packages. Determination of single-end breaking force and elongation using constant-rate-of-extension (CRE) testers. https://www.iso.org/standard/60378.html — CRE tensile method for yarn.
- International Organization for Standardization. ISO 16549:2004. Textiles: Measurement of yarn unevenness. Part 1: Capacitance method. https://www.iso.org/standard/29654.html — Capacitive unevenness method harmonized with ASTM D1425.
- Uster Technologies. USTER Statistics 2025: Application Handbook. https://www.uster.com/ — Global yarn quality benchmark and percentile tables.
- AATCC. Test Method 89: Appearance of Yarn on a Knit-Down Strip. https://www.aatcc.org/ — Yarn-to-fabric appearance grading method.
Editorial by Iftay Khairul Alam, TextileTuts. Sources: ASTM D2256, ASTM D1907, ASTM D1425, ISO 2061:2015, ISO 16549:2004, USTER Statistics 2025, AATCC TM89 as cited.


